
Square metres tell you how large an apartment is. They don’t always tell you how well that space will live.
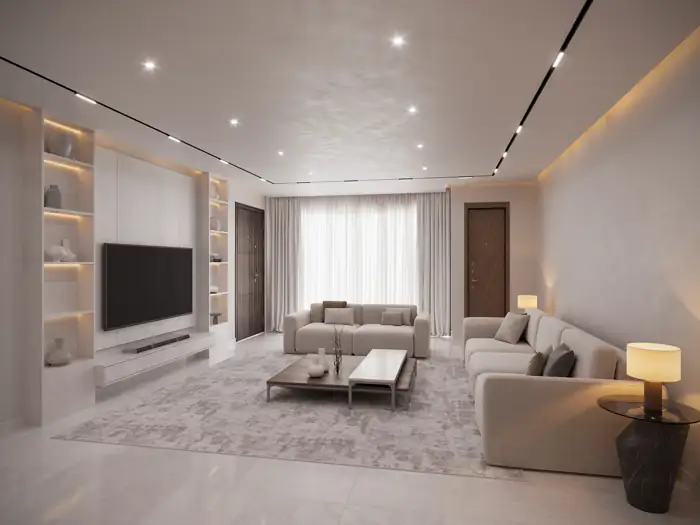
A home can photograph beautifully and still feel surprisingly small.
That’s because residential design isn’t experienced through a render. It’s experienced in the distance between a sofa and a dining table, the space around a bed, the way people move through a kitchen and whether a room can adapt as life changes.
At EICL, we believe those dimensions deserve more attention.
“Spacious” doesn’t tell you very much.
Property marketing is full of adjectives. Luxury. Premium. Exclusive. Spacious. These words tell a prospective homeowner very little about what living in an apartment will actually feel like.
We prefer something more tangible. Measure it.
Start with the spaces you actually use.
Total apartment size matters, but so does its distribution. A larger apartment can still perform poorly if too much space is lost to inefficient circulation, awkward corners or poorly proportioned rooms.
Can dining happen comfortably without compromising circulation? Can the bedroom accommodate more than a bed? Does the kitchen work as an everyday kitchen?
What that looks like in our homes
We publish the room areas for every residence type, taken from the architects’ plans and our brochures, so you can compare like for like.
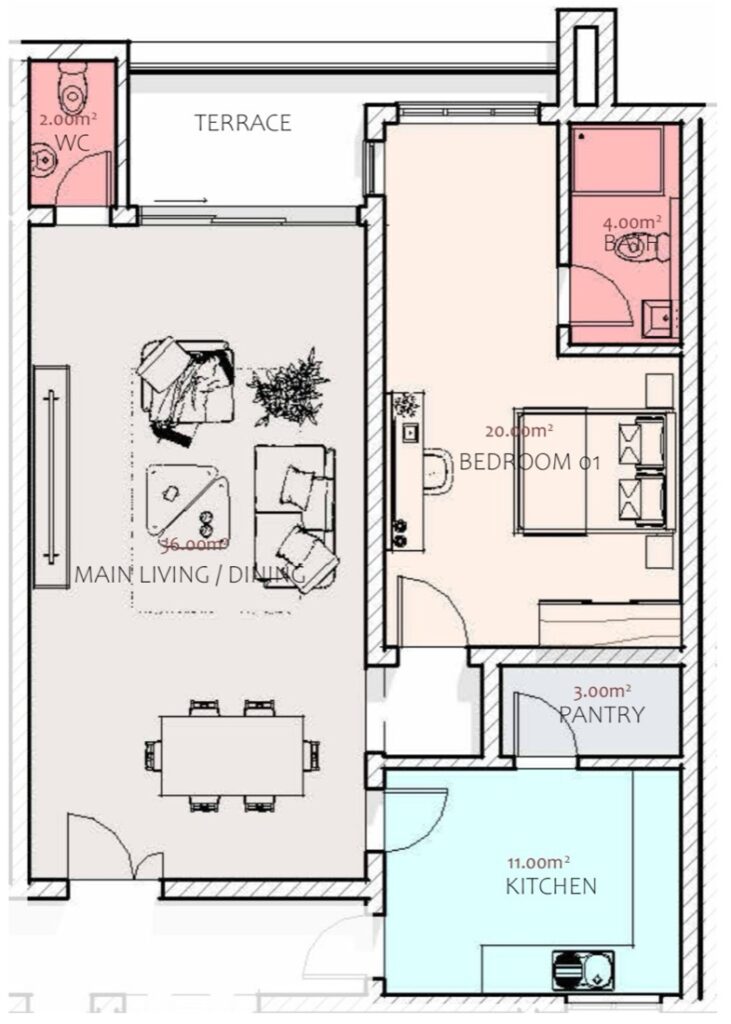
- EICL Close, one-bedroom — a 36 m² living and dining room opening onto a terrace, a 20 m² bedroom with its own en-suite, an enclosed 11 m² kitchen with a pantry, and a guest WC. About 76 m² of room area.
- EICL Close, three-bedroom — a 49 m² living and dining room, three en-suite bedrooms of 25, 22 and 20 m², and three terraces. About 145 m².
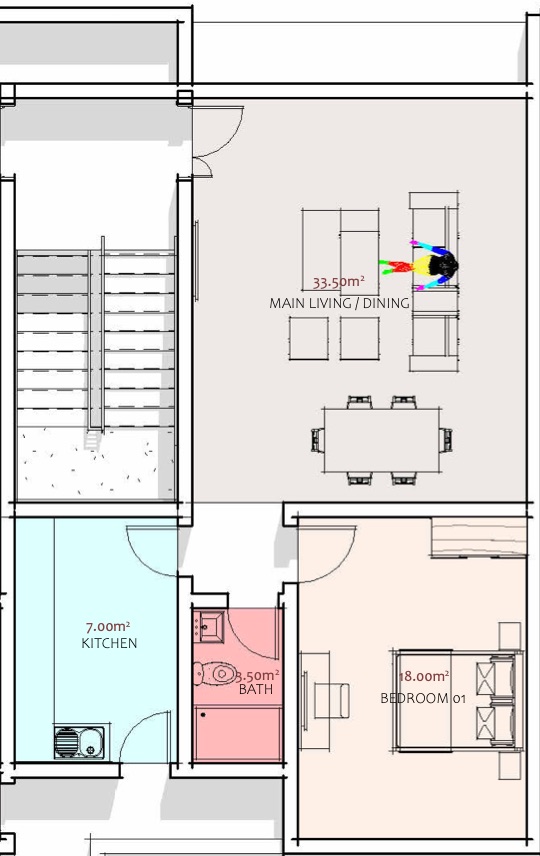
- EICL Crescent, two-bedroom — a 37 m² living and dining room, bedrooms of 23 and 16.5 m², a 15 m² kitchen with a separate store, two bathrooms and a guest WC. About 106.5 m².
Space should serve life.
Good residential planning is about allocating space deliberately. A larger living area accommodates different ways of living. A properly proportioned bedroom provides flexibility. Storage, circulation, balconies and shared spaces matter too — which is why every Close bedroom has its own bathroom, and every kitchen is enclosed.
Space isn’t an adjective. It’s something you can measure.
Where a design decision can be demonstrated, we would rather show it than simply claim it. Every residence page on this site shows the plan and the room areas side by side.
Room areas are approximate internal room areas from the architects’ drawings and EICL brochures (September 2026). Furniture shown on plans and in visualisations is illustrative.
Related insights
Buying Off-Plan: What Should You Actually Look For?
An editorial guide to the information behind a purchase decision.
26 September 2026
The Price of a Home Is Only Part of the Purchase Decision
Why payment structure belongs alongside the headline price.
26 September 2026
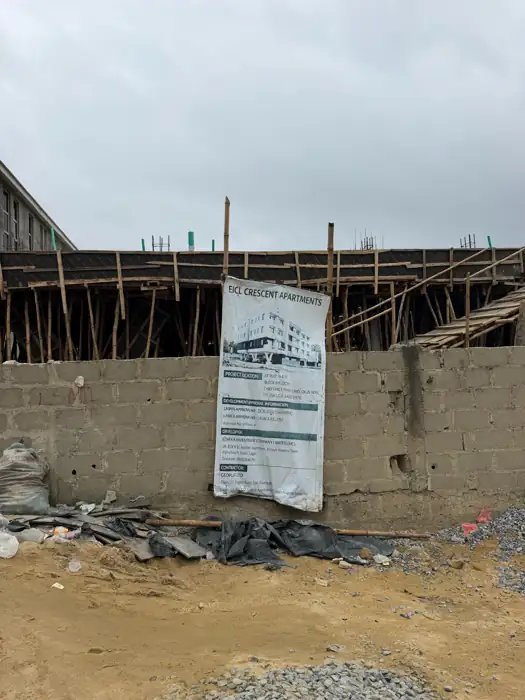
EICL Crescent — Building Upwards
A visual record of Crescent’s construction journey.
26 September 2026